Call Us Today
Call Us Today
A Specialist on Spherical Roller Bearings Since 1969

- All
- Product Name
- Product Keyword
- Product Model
- Product Summary
- Product Description
- Multi Field Search


Views: 0 Author: Site Editor Publish Time: 2026-08-09 Origin: Site


Premature bearing failure in heavy-duty industrial applications causes severe financial losses through unplanned downtime and ruined machinery. Sealed bearings promise extended maintenance intervals and superior protection against contamination. Trusting supplier specifications without rigorous verification introduces unacceptable operational risk. Executing a proper sealed spherical roller bearing quality inspection presents unique engineering challenges. The presence of integrated seals and pre-filled grease obscures internal components. This makes standard visual and mechanical checks insufficient to guarantee high radial load capacity and lifespan. A formalized Factory Acceptance Test (FAT) protocol bridges this gap. This checklist provides a standardized framework to validate dimensions, clearance, sealing efficacy, temperature limits, and material provenance before equipment delivery.
Dimensional & Clearance Accuracy: Verifying exact tolerances and radial internal clearance (RIC) is critical to preventing housing fit issues and thermal runaway under high radial loads.
Seal Integrity is Non-Negotiable: A standardized sealing performance test for spherical roller bearings dictates the component's ability to survive in highly contaminated environments and maintain planned maintenance schedules.
Traceability Mitigates Risk: Comprehensive bearing compliance documentation and batch tracking are the only reliable defenses against counterfeit or sub-standard steel.
Standardized FAT Protocols: Implementing a rigid, ISO/DIN-aligned inspection checklist forces supplier accountability, guarantees baseline reliability, and validates the promised reduction in purchasing and maintenance costs.
The primary objective of a Factory Acceptance Test is shifting defect discovery from the installation phase to the pre-shipment phase. Downtime expenses escalate rapidly during machinery installation and commissioning. Discovering a defective bearing on the factory floor prevents catastrophic field failures. You keep machinery running until the next planned outage by catching manufacturing deviations early.
Sealed variants require distinct inspection methodologies compared to open bearings. You cannot use standard feeler gauges to measure internal clearance once seals are installed. Pre-lubrication heavily masks internal surface defects on the raceways and rollers. Inspectors rely on advanced non-destructive testing and stringent documentation reviews to validate internal geometry. These distinct methodologies form the core of a reliable inspection protocol.
Every FAT criterion maps directly to operational outcomes on the plant floor. Dimensional accuracy directly reduces high-frequency vibration in rotating equipment. Superior seal integrity extends maintenance intervals and reduces overall operational overhead. Validated load ratings prevent premature metal fatigue under heavy radial loads. Structuring your inspection around these specific mechanical outcomes guarantees measurable reliability improvements across your rotating assets.
Inspectors verify critical boundary dimensions before any functional testing begins. You measure the bore diameter, outside diameter (OD), and total bearing width. Measurement protocols require a temperature-controlled environment, typically stabilized at 20°C. Thermal expansion skews measurements if bearings are inspected immediately after machining or industrial washing processes.
Reference applicable tolerance classes such as ISO Normal, P6, or P5. High-precision applications demand P5 tolerances for optimal shaft fit. Technicians use calibrated two-point micrometers or coordinate measuring machines (CMM). CMM provides a comprehensive digital map of the bearing's physical dimensions, eliminating human error during the measurement process.
Follow this standardized sequence for dimensional verification:
Transfer the bearing to a temperature-controlled metrology lab and allow a 24-hour thermal stabilization period.
Calibrate all two-point micrometers and CMM probes using certified gauge blocks.
Measure the bore diameter at multiple radial points to identify any out-of-roundness conditions.
Record the outside diameter and total width, comparing the data directly against ISO tolerance tables.
Document all deviations in the final FAT report for engineering review.
Runout tolerances define the rotational accuracy of the bearing assembly. Inspectors mount the bearing on a precision arbor and use dial indicators to measure deviation during a full rotation. They record both radial and axial runout of the inner and outer rings. Maximum allowable runout depends entirely on the specified ISO tolerance class.
Strict adherence to runout tolerances prevents uneven load distribution across the roller complement. High radial runout causes the rollers to pinch and skid against the raceway. This generates high-frequency vibration under heavy radial loads, accelerating metal fatigue and damaging adjacent machinery components. Form tolerance verification confirms the bearing operates smoothly at maximum designated speeds.
You cross-reference the supplier's documented dynamic and static load ratings against the application's specific heavy-duty requirements. Dynamic load ratings dictate the theoretical fatigue life of the bearing under continuous rotation. Static load ratings define the maximum load before permanent plastic deformation occurs on the raceway surface.
Suppliers must prove their load ratings align with ISO 281 calculation standards. Verify the internal geometry supports the claimed capacity. Larger roller diameters and optimized raceway profiles significantly increase load ratings. Reject generic catalog data and demand application-specific engineering verification for all heavy-duty installations.
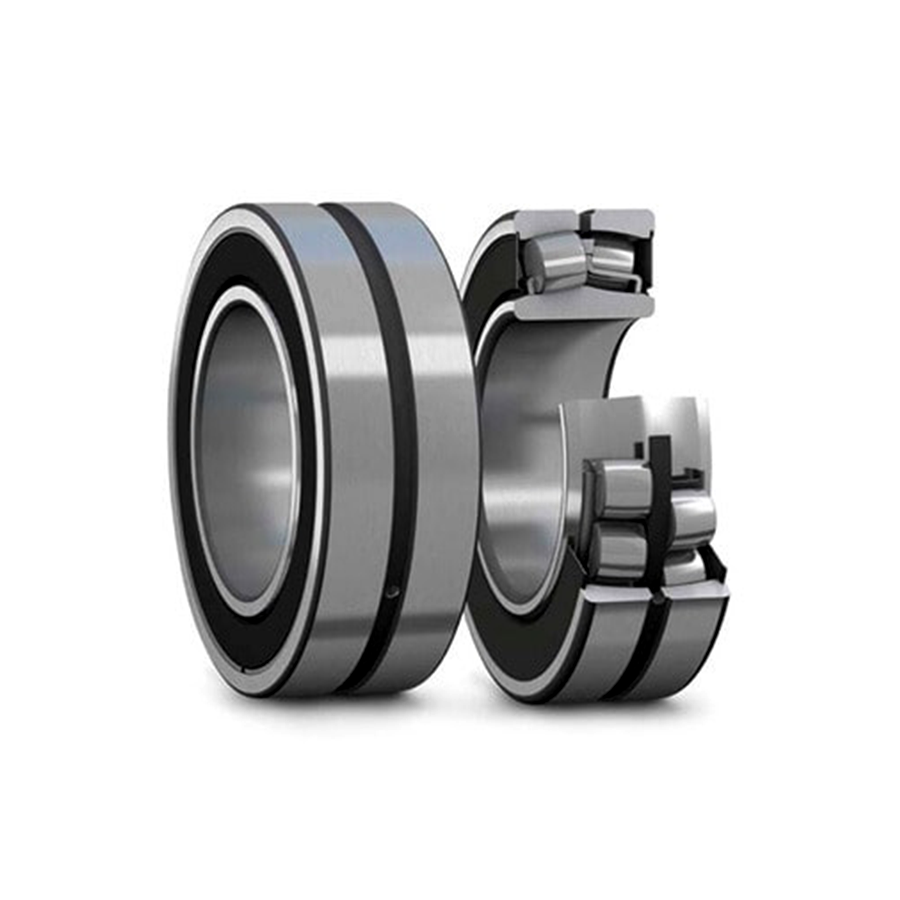
Measuring unmounted Radial Internal Clearance (RIC) presents a major technical challenge in sealed units. Integrated seals restrict physical access to the rollers. You cannot insert standard feeler gauges between the unloaded roller and the outer ring raceway. This traditional measurement method is physically impossible on fully assembled sealed units.
Manufacturers use specialized axial displacement gauges to calculate radial clearance mathematically. The technician applies a specific axial load in one direction, measures the displacement, and then applies the load in the opposite direction. The total axial movement correlates to the radial clearance based on the bearing's internal contact angle. Alternatively, dictate a requirement for suppliers to provide documented clearance data recorded immediately before seal installation.
Standard designations include C2, CN (Normal), C3, and C4. C3 and C4 represent clearances larger than normal. Verify that the supplied clearance matches the application's thermal expansion requirements. High-heat applications, such as paper mill rolls or steel continuous casters, require C3 or C4 clearance to accommodate thermal growth during operation.
The clearance must also accommodate interference fit requirements. Pressing a bearing onto a shaft expands the inner ring. Pressing it into a housing compresses the outer ring. Both actions reduce the internal clearance. The initial unmounted clearance must be large enough to survive these installation stresses without binding.
Inadequate internal clearance creates severe operational hazards. If the clearance is too tight, thermal expansion eliminates all remaining radial play. This creates a heavy negative clearance condition during operation. The rollers bind against the raceways, causing a massive spike in internal friction.
This binding leads to premature metal fatigue and catastrophic failure. The bearing experiences rapid thermal runaway. Excessive operating temperatures destroy the grease and melt the elastomeric seal lips. Verifying the correct clearance designation during the FAT stops this destructive chain reaction before the bearing leaves the factory.
Define the strict parameters for testing grease retention. A formal sealing performance test for spherical roller bearings evaluates how well the seals keep lubricant inside the cavity. Execute static leakage tests by placing the bearing in an oven at maximum operating temperature. Observe the seal lips for any grease weeping over a 24-hour period.
Dynamic leakage testing simulates actual operating speeds and temperatures. Mount the bearing on a motorized test rig. Run the bearing at its maximum thermal reference speed. Measure any grease mass lost during the continuous operation cycle. High grease retention is mandatory for achieving the promised extended maintenance intervals in remote or inaccessible equipment.
Detail the protocols for testing seal resistance against solid particle ingress. Place the operating bearing inside a standardized dust chamber. Circulate fine Arizona road dust or metallic grit around the bearing housing. After the test cycle, dismantle the bearing and inspect the grease for particulate contamination under magnification.
Execute moisture exclusion tests using water spray or submersion protocols. Direct pressurized water jets at the seal interface to simulate heavy washdown conditions common in food processing or mining applications. Alternatively, perform shallow submersion tests to evaluate static sealing capabilities. The grease must remain completely free of water emulsion after testing.
Analyze the balance between high-contact sealing efficiency and frictional heat. High-contact seals provide superior contaminant exclusion but increase rotational torque. This increased friction generates additional heat during high-speed operation. Measure the running torque on a test rig to ensure it does not exceed application limits or overload the drive motor.
Specify how to verify seal lip materials match the thermal environment. Standard Nitrile Butadiene Rubber (NBR) handles temperatures up to +120°C. Fluoroelastomer (FKM) handles extreme environments up to +250°C. Incorrect material selection causes the seals to harden, crack, and fail prematurely.
Establish the acceptable tolerance for factory grease fill. Standard sealed spherical roller bearings require a fill rate of 25% to 45% of the internal free space. Low-speed, heavily loaded applications may require up to a 60% fill rate. High-speed applications require lower fill rates to prevent excessive churning and heat generation.
Suppliers must document this metric accurately. Require automated grease dispensing records from the assembly line. Weighing the bearing before and after lubrication provides a secondary verification method. Precise grease volume guarantees long life and stable operating temperatures across the entire maintenance cycle.
Confirm the grease type matches the specific application requirements. Industrial environments demand distinct lubricant properties. Check the technical data sheet for extreme pressure (EP) additives like molybdenum disulfide. These additives prevent metal-to-metal contact under heavy shock loads. Verify the base oil viscosity suits the operating speed and temperature.
Ensure the grease is chemically compatible with the seal materials. Incompatible synthetic lubricants will swell or degrade NBR seal lips. Verify the thickener type provides adequate mechanical stability. The grease must not break down or leak out during intense vibration.
Address the severe risks of improper lubrication volumes. Over-lubrication causes severe grease churning. This fluid friction generates massive internal heat. The expanding air and grease create internal pressure that causes seal blowout. Ruptured seals immediately expose the bearing to external contamination.
Under-lubrication causes rapid raceway wear. The rollers break through the inadequate lubricant film. This causes micro-welding and spalling on the load zone. Both over-lubrication and under-lubrication negate the ease-of-use benefits of sealed units. Strict volume validation prevents these early failures.
List the mandatory certificates required at the FAT stage. Comprehensive bearing compliance documentation proves the physical product matches the engineering specifications. Demand a formal Certificate of Conformance (CoC) signed by the manufacturer's quality manager. This document legally binds the supplier to the stated specifications.
Require detailed Material Test Reports (MTR) for the inner ring, outer ring, and rollers. Request Heat Treatment Charts to verify the quenching and tempering cycles. Proper heat treatment ensures dimensional stability at high operating temperatures. Missing documentation is an immediate red flag for substandard manufacturing practices.
Detail the requirements for verifying steel grades. Heavy-duty bearings require high-carbon chromium bearing steel, typically designated as 100Cr6 or 52100 or GCr15. The MTR must show the exact chemical composition. Carbon and chromium levels must fall within strict ISO 683-17 or GB/T18254 tolerances.
Check the non-metallic inclusion ratings. Oxygen and titanium inclusions create microscopic stress risers in the steel matrix. These inclusions initiate subsurface fatigue flaking under heavy loads. Vacuum-degassed steel provides the high purity necessary for maximum fatigue strength. Verify the inclusion ratings meet or exceed DIN EN 10247 standards.
Explain how strict bearing production traceability protects your supply chain. Counterfeit bearings flood the industrial market, causing catastrophic safety incidents. Traceability protocols protect against counterfeit infiltration. Require permanent laser marking on the bearing faces.
Demand unique serial numbering and distinct batch codes. These markings must trace back to the original steel melt lot. If a field failure occurs, serial numbers enable precise root-cause analysis. You can isolate defective batches and prevent further installations. Traceability transforms a generic component into a highly controlled engineering asset.
Establish strict criteria for inspecting the final packaging. The FAT is useless if the bearing is damaged during transit. Ensure seals are protected from mechanical damage. Preventing microscopic rust formation on exposed metal surfaces.
Prevent UV degradation during transit and storage. Prolonged exposure to sunlight degrades rubber seal lips before installation. Bearings must be sealed in opaque, heavy-duty polyethylene bags. Wooden crates must be structurally sound and properly braced to prevent impact damage during international shipping.
Verify that handling instructions are included in the packaging. Installation crews need clear guidance on proper mounting techniques. Check for lifting provisions if applicable for large bearings. Heavy bearings require threaded holes in the side faces for lifting eye bolts.
Proper lifting provisions prevent installation crews from using improper slings. Wrapping a sling around the outer ring can inadvertently crush the seal lips. Clear instructions stop technicians from washing the bearing and removing the factory grease. Proper preparation prevents the introduction of contaminants before the machine even starts.
Identify common risks during supplier FAT execution. Many suppliers attempt to use uncalibrated testing equipment. Demand recent calibration certificates for all micrometers, gauges, and test rigs. Relying on sample testing rather than 100% inspection for critical assets introduces massive risk. Demand individual inspection reports for highly critical machinery bearings.
Reject vague acceptance criteria. "Spins freely" or "looks clean" are not engineering standards. Every inspection point must have a quantifiable metric. If a supplier pushes back on strict FAT protocols, they likely lack the process control necessary to produce reliable heavy-duty bearings.
Provide a checklist mapping FAT steps to specific global standards. Aligning with ISO, DIN, and ABMA standards removes ambiguity. It forces the supplier to adhere to internationally recognized engineering physics.
FAT Phase | Inspection Parameter | Global Standard Reference | Acceptance Criteria |
|---|---|---|---|
Phase 1 | Boundary Dimensions & Tolerances | ISO 492 / DIN 620 | Must meet specified class (e.g., Normal, P6, P5) |
Phase 2 | Radial Internal Clearance (RIC) | ISO 5753-1 | Must match designation (C2, CN, C3, C4) prior to seal install |
Phase 3 | Seal Contaminant Exclusion | ISO 20653 (IP Ratings) | Zero particulate or moisture ingress after test cycle |
Phase 5 | Steel Cleanliness & Inclusions | DIN EN 10247 / ISO 683-17 | K3 ≤ 10 for standard applications, lower for heavy-duty |
Evaluate the logistics of executing the FAT. Sending inspectors to the manufacturing facility provides the highest level of oversight. On-site inspectors can physically verify gauge calibration and observe the testing methodology firsthand. However, international travel is expensive and time-consuming.
Live-streamed remote FATs offer a viable alternative. Suppliers use high-definition cameras to broadcast the inspection process. Inspectors review digital documentation in real-time. Remote FATs require a highly organized supplier with excellent digital infrastructure. Choose the method that best aligns with the criticality of the bearing application.
Integrate the outlined FAT checklist into your next purchase order or supplier quality agreement.
Consult with reliability engineers to define application-specific tolerance, clearance, and temperature requirements.
Demand pre-installation dimensional stack-up reports for all sealed spherical roller bearings.
Establish a secure digital archive for all material test reports and compliance documentation.
A: The test involves mounting the bearing on a motorized rig inside an environmental chamber. Technicians run the bearing at maximum thermal reference speeds while exposing it to standardized dust, grit, or water spray. After the cycle, the bearing is dismantled. Inspectors verify grease retention and check for any moisture or particulate ingress past the seal lips.
A: Standard clearance is designated as CN (Normal). Heavy-duty industrial applications often require C3 or C4 clearances. These larger clearances accommodate the thermal expansion of the inner ring and the compression caused by tight interference fits during installation.
A: Traceability prevents counterfeit bearings from entering your supply chain. Permanent laser markings, serial numbers, and batch codes link the physical bearing to its original steel melt lot. This data is mandatory for root-cause analysis if a premature field failure occurs.
A: Compliance documentation should include a signed Certificate of Conformance (CoC), dimensional inspection reports, metallographic testing report and radial internal clearance records. It should also include Material Test Reports (MTR) showing steel chemical composition.
A: Integrated seals block physical access to the internal rollers and raceways. You cannot use standard feeler gauges to measure internal clearance, nor can you easily visually inspect the raceway surface. Inspectors rely on pre-assembly dimensional data, specialized non-destructive testing, and strict documentation reviews.
A: It is extremely difficult to measure mechanically once assembled. Manufacturers use specialized axial displacement testing to calculate it mathematically. The most reliable method is requiring the supplier to provide documented, serialized clearance measurements taken immediately before the seals were pressed into the outer ring.